
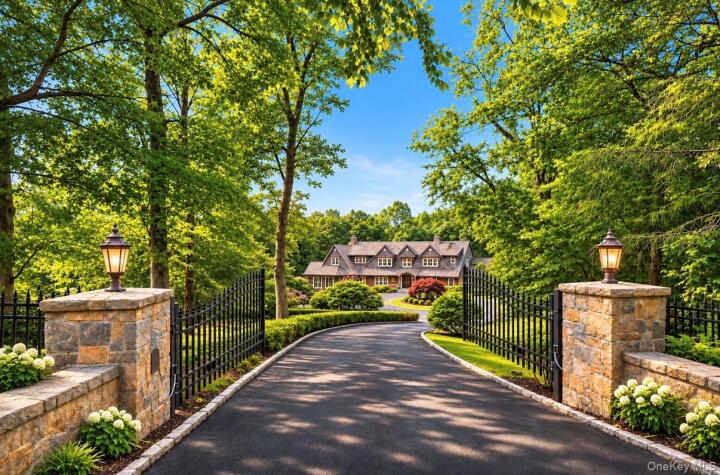
Single Family House in Westchester County
| MLS Number | 1066087 |
|---|---|
| Address | 8 Ironwood Lane, Rye, NY 10580 show map |
| Price | $2,495,000 show mortgage calculator |
| Acres | 1.5975436179982 |
| Bedrooms | 4 |
| Bathrooms | 3 / 1 |
| Year Built | 1989 |
| Est. Sq. Footage | 4807 |
| Elementary School | Purchase |
| Jr High-Middle School | Louis M Klein Middle School |
| High School | Harrison High School |
| Estimated Taxes | $36,975 |
| HOA Fees | |
| Level 1 | |
| Level 2 | |
| Level 3 |
Welcome to 8 Ironwood Lane, a timeless architectural oasis of light, scale, and complete privacy. This prestigious retreat sits on 1.6 meticulously landscaped acres at the end of a quiet cul-de-sac. Spanning over 4,807 square feet, the estate beautifully blends sophisticated modern luxury with perfectly preserved original craftsmanship. This distinctive 4-bedroom, cedar-shingled residence offers exceptional privacy, impressive architecture, and expansive living spaces in a peaceful yet conveniently located setting. Beyond the ornamental wrought-iron gates and stone pillars, a winding driveway leads to a striking home with multiple gables, stucco accents, and a graceful arched entry. Inside, a dramatic two-story foyer with marble floors and a sweeping curved staircase introduces elegant interiors designed for comfortable living and entertaining. The formal living room features a floor-to-ceiling marble fireplace, while the gracious dining room opens to an expansive elevated terrace overlooking the lush grounds. A spacious kitchen with a large center island, custom cabinetry, and sun-filled breakfast area is complemented by a separate prep kitchen. The adjoining family room impresses with soaring vaulted ceilings, exposed beams, a dramatic stone fireplace, and French doors opening outdoors. Upstairs, the primary suite offers a private retreat with vaulted ceilings, a fireplace, balcony, 3 walk-in closets, and a luxurious marble bath with a jetted soaking tub and glass-enclosed shower beneath a skylit curved ceiling. Two add'l bedrooms feature private ensuite baths, while a bright den with a curved wall of windows and an adjacent laundry room complete the second floor. Outside, the rare and level oversized acreage offers an extraordinary canvas for a future pool, tennis court, or guest cabana, wrapped completely in mature specimen trees for absolute, estate-scale seclusion. The sprawling, elevated deck overlooks the picturesque property from above. Defined by clean lines, refined hardwood flooring, and unparalleled structural integrity, this home is ready for immediate luxury enjoyment.
Balcony/Terrace, Cathedral Ceiling(s), Deck, Eat-in Kitchen, Garage, Patio, Porch, Walk Metro-North RR, Walk-In Closet(s)

© 2022 OneKey Multiple Listing Service, Inc., All Rights Reserved. The data relating to real estate for sale or lease on this website comes in part from OneKey MLS. Real estate listings held by brokerage firms other then CS Realty Relocation Services are marked with a OneKey MLS Logo. The information appearing herein has not been verified by the OneKey Multiple Listing Service, Inc. or by the Hudson Gateway Association of Realtors, Inc. or by any individual(s) who may be affiliated with said entities, all of whom hereby collectively and severally disclaim any and all responsibility for the accuracy of the information appearing at this web site, at any time or from time to time. All such information should be independently verified by the recipient of such data. This data is not warranted for any purpose.