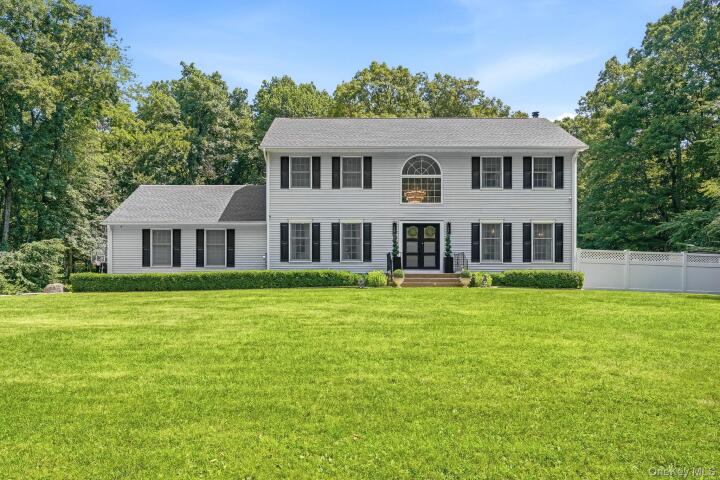
Single Family House in Westchester County
| MLS Number | 1035007 |
|---|---|
| Address | 2 Tommys Lane, South Salem, NY 10590 show map |
| Price | $1,398,000 show mortgage calculator |
| Acres | 1.9508494031221 |
| Bedrooms | 4 |
| Bathrooms | 4 |
| Year Built | 1999 |
| Est. Sq. Footage | 3326 |
| Elementary School | Meadow Pond Elementary School |
| Jr High-Middle School | John Jay Middle School |
| High School | John Jay High School |
| Estimated Taxes | $15,000 |
| HOA Fees | |
| Level 1 | |
| Level 2 | |
| Level 3 |
2 Tommy’s Lane in South Salem, New York, is a fully renovated four-bedroom transitional Colonial set on just shy of two flat, sun-drenched private acres with a large swimming pool. Completed in 2025, an extensive top-to-bottom renovation combines custom millwork, designer lighting, luxurious bathrooms, and a chef’s kitchen with an open floor plan designed for comfortable everyday living and entertaining. Custom black glass front doors open to a dramatic two-story foyer, introducing interiors that blend the warmth of Restoration Hardware with the sophistication of a boutique luxury hotel. Rich hardwood floors flow throughout the main living spaces. The family room features a wood-burning fireplace and a custom rich wood bar with brass mesh detailing, creating an inviting setting for quiet evenings and gatherings. The chef’s kitchen features Sub-Zero refrigeration, a professional gas range, custom cabinetry, and two-inch-thick quartz countertops. Thoughtfully selected materials and finishes bring together practical function and distinctive design. The second-floor principal suite includes a beautifully designed walk-in closet and a newly completed marble bathroom with brass fixtures, mosaic marble flooring with brass inlay, a seamless glass shower, and a soaking tub. Three additional bedrooms share a beautifully renovated hall bathroom with the same refined finishes found throughout the home. The finished lower level offers a spacious game room with a pool table, a dedicated media lounge with theater seating, a full wet bar, and a full bathroom. Windows provide natural light, while direct access to the garage adds everyday convenience. Outside, the expansive private backyard and large swimming pool create a resort-like setting for summer entertaining, outdoor relaxation, and time with family and friends. Nearly two acres of flat grounds offer space to enjoy the property’s sunshine and privacy. Located in South Salem in Northern Westchester County, 2 Tommy’s Lane offers convenient access to the Merritt Parkway. Approximate driving times are 10 minutes to New Canaan, Connecticut, 15 minutes to Ridgefield, Connecticut, and 15 minutes to downtown Katonah, New York, providing access to shopping, dining, and commuting options. With its 2025 renovation, four bedrooms, designer interiors, finished entertainment level, private acreage, and swimming pool, 2 Tommy’s Lane delivers thoughtfully finished living inside and out. More than move-in ready, this home is walk-in stylish.
Eat-in Kitchen, Garage, Patio, Walk-In Closet(s)

© 2022 OneKey Multiple Listing Service, Inc., All Rights Reserved. The data relating to real estate for sale or lease on this website comes in part from OneKey MLS. Real estate listings held by brokerage firms other then CS Realty Relocation Services are marked with a OneKey MLS Logo. The information appearing herein has not been verified by the OneKey Multiple Listing Service, Inc. or by the Hudson Gateway Association of Realtors, Inc. or by any individual(s) who may be affiliated with said entities, all of whom hereby collectively and severally disclaim any and all responsibility for the accuracy of the information appearing at this web site, at any time or from time to time. All such information should be independently verified by the recipient of such data. This data is not warranted for any purpose.