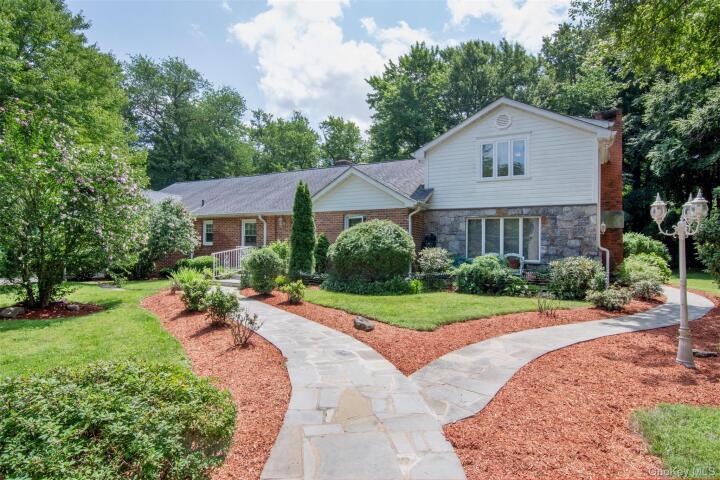
Single Family House in Westchester County
| MLS Number | 1029995 |
|---|---|
| Address | 23 Barnaby Lane, Hartsdale, NY 10530 show map |
| Price | $1,475,000 show mortgage calculator |
| Acres | 0.89205693296602 |
| Bedrooms | 4 |
| Bathrooms | 5 |
| Year Built | 1954 |
| Est. Sq. Footage | 4200 |
| Elementary School | EARLY CHILDHOOD PROGRAM |
| Jr High-Middle School | Woodlands Middle/High School |
| High School | Woodlands Middle/High School |
| Estimated Taxes | $29,887 |
| HOA Fees | |
| Level 1 | |
| Level 2 | |
| Level 3 |
From its breathtaking curb appeal to its magnificent private grounds, this extraordinary residence is a rare offering that embodies elegance, sophistication, and luxury. Nestled on nearly one acre of beautifully manicured, level property at the end of a tranquil cul-de-sac, this impressive home boasts approximately 4,200 square feet of refined living space, exquisite architectural details, and an exceptional setting designed for both grand entertaining and intimate everyday living. Step through the elegant entryway into a spectacular foyer, where exquisite herringbone hardwood flooring accented with rich mahogany inlay and a magnificent sweeping staircase create an unforgettable first impression. Every detail reflects the timeless character and distinguished charm of this remarkable residence. The thoughtfully designed main level offers an exceptional flow, featuring a walk-through kitchen that seamlessly connects to the expansive great room. The gracious living and dining rooms are beautifully enhanced by a striking stone fireplace, while oversized sliding glass doors open onto an expansive stone-paver patio, effortlessly blending indoor and outdoor living. A charming family room featuring the home's original fireplace offers a warm and inviting atmosphere, rich with character and sophistication. The first floor further showcases a luxurious primary suite, an additional bedrooms, a versatile home office or optional bedroom, three full bathrooms, abundant closet space, and a conveniently located laundry room—providing exceptional flexibility and comfort. Ascend the impressive staircase to the upper level, where an exquisite private owner's retreat awaits. This generously proportioned sanctuary features a spacious master room, two expansive walk-in closets, an additional closet, and a beautifully appointed sitting room, ideal for a private home office, intimate lounge, or peaceful personal retreat. The spa-inspired primary bathroom is a true indulgence, featuring a luxurious soaking tub, a separate glass-enclosed shower, dual vanities, and elegant finishes designed to evoke the ambiance of a high-end luxury spa. An oversized additional bedroom, another full bathroom, two bonus storage rooms, and generous closet space complete this exceptional level. Offering four bedrooms and five full bathrooms, this remarkable residence provides an extraordinary combination of space, privacy, versatility, and refined comfort. The exterior is equally impressive. An attached one-car garage, a driveway accommodating four to five vehicles, and a circular front driveway with additional parking for approximately eight cars provide exceptional convenience for residents and guests alike. The expansive, level backyard is a private oasis, featuring a wraparound patio and an in-ground sprinkler system. Whether hosting elegant outdoor gatherings, enjoying peaceful afternoons, or creating unforgettable memories, this extraordinary outdoor setting offers endless possibilities. Perfectly positioned near parks, major highways, public transportation, schools, and shopping, this distinguished property offers the perfect balance of privacy, convenience, and luxurious living.
Eat-in Kitchen, Garage, High Speed Internet, Patio, Walk Metro-North RR

© 2022 OneKey Multiple Listing Service, Inc., All Rights Reserved. The data relating to real estate for sale or lease on this website comes in part from OneKey MLS. Real estate listings held by brokerage firms other then CS Realty Relocation Services are marked with a OneKey MLS Logo. The information appearing herein has not been verified by the OneKey Multiple Listing Service, Inc. or by the Hudson Gateway Association of Realtors, Inc. or by any individual(s) who may be affiliated with said entities, all of whom hereby collectively and severally disclaim any and all responsibility for the accuracy of the information appearing at this web site, at any time or from time to time. All such information should be independently verified by the recipient of such data. This data is not warranted for any purpose.